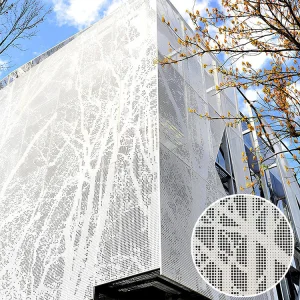
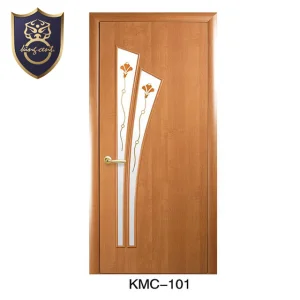
Aura Mesh Window
Aura Mesh Window
Aura Mesh Window
Engineered architectural components, manufacturing machinery, structural elements, and structural piping systems built to international engineering standards.

Global real estate and commercial infrastructure demand an unprecedented level of material integrity, structural longevity, and thermal efficiency. Sourcing directly from China has evolved from a simple cost-reduction strategy into a sophisticated process of engineering co-development. Advanced manufacturers in China are no longer mere contract assemblers; they are collaborative technology partners offering custom fabrication, regulatory structural computations, and vertically integrated material control.
From high-precision, CNC-machined structural connectors to structural insulated panels and thermal-break fenestration systems, sourcing from leading manufacturers allows project developers to meet challenging aesthetic designs while remaining within budget. However, realizing these benefits requires deep visibility into manufacturing timelines, compliance standards, and localized quality control mechanisms.
Over a decade of manufacturing growth, starting from specialized raw profile trading to complete architectural structural systems.
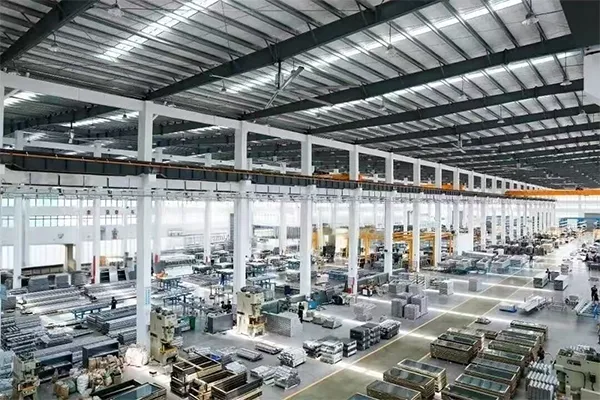
Founded in Anyi County, Nanchang City, Jiangxi Province (circa 2015), our company has spent over 10 years establishing deep domain expertise in the research, development, and professional deep processing of high-performance glass, custom doors, windows, and perimeter protection systems. What began as a local trading facility has grown into a major manufacturing hub covering a total production area of 30,000 square meters.
Our dedicated engineering department comprises 45 professional engineers. They are responsible for delivering structural design calculations, customized construction plan layouts, shop drawing optimization, code compliance reviews, and comprehensive installation tutorials. Each customized client order is assigned a designated engineer to oversee structural checks and manufacturing alignment.
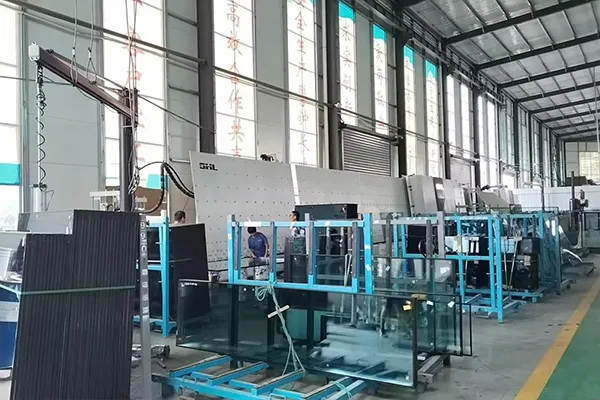
How regional manufacturing clusters, raw material accessibility, and advanced machinery deliver cost efficiency and design flexibility.
By operating inside Jiangxi's aluminum and silicate manufacturing clusters, we source raw ingots and architectural float glass with minimal transport overhead. This integration limits price volatility and ensures consistent quality starting at the raw material phase.
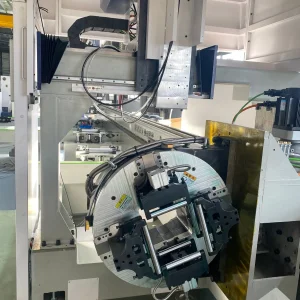
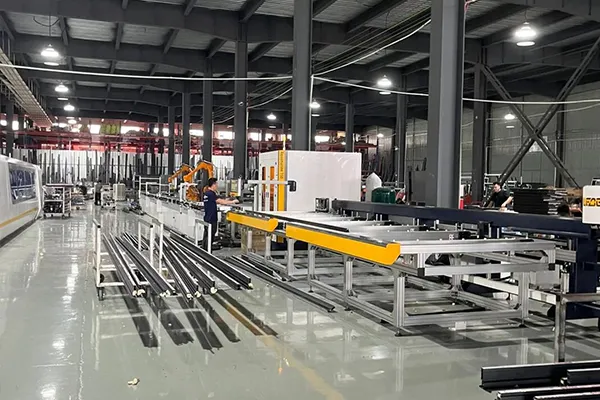
Our 30,000 square meter facility features 6 dedicated production workshops running parallel processing paths. Automated glass tempering, multi-axis profile milling, and robotic welding function together to cut down order-to-shipment lead times.
45 engineers translate architectural schematics into detailed fabrication files. Utilizing structural calculation software, we ensure that curtain walls, steel warehouses, and structural framing perform under regional wind loads and seismic requirements.
Maintaining cross-border compliance through accredited testing, precise material tracing, and certified quality controls.
Exporting building materials to markets like the EU, North America, and Australia/New Zealand requires strict adherence to regional structural codes. Our manufacturing lines run under clear, documented quality protocols to maintain continuous regulatory compliance.
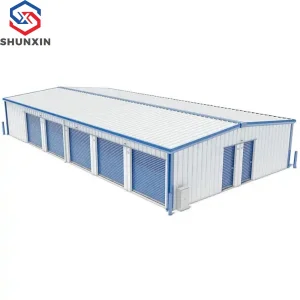
For structural steel assemblies, such as our Prefab HDG (Hot-Dip Galvanized) frame sheds and warehouses, raw steel profiles are sourced with mill test certificates tracing chemical composition and tensile strength. Galvanization meets the ASTM A123 and EN ISO 1461 standards, providing long-term rust prevention in marine and industrial environments.
Managing overseas delivery risks through smart packaging engineering, custom clearance support, and installation guidelines.
Fragile glass facade elements and polished doors are packed in customized heavy-duty, reinforced plywood crates. Built-in shock absorber blocks, corner guards, and desiccants keep materials stable and moisture-free during sea transit.
We supply structured bill of lading files, commercial invoices with exact HS Codes, certificates of origin, and fumigation declarations. This administrative accuracy reduces customs delays at arrival ports.
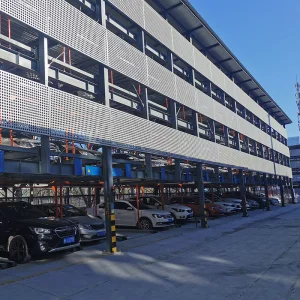
For complex installations, including structural curtain walls and modular parking systems, we provide comprehensive installation manuals, step-by-step video guides, and direct coordinate support from our engineering department.
From mixed-use developments to heavy industrial plants, our systems are designed for long-term field performance.
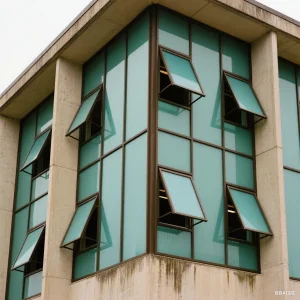
Modern office buildings and residential towers require structural glass systems that combine excellent visibility with low thermal transfer. Our open window curtain wall systems are built with structural silicone sealants and heavy-duty mullions, designed to withstand high wind loads at elevated heights.
By integrating high-performance double-glazed units (DGU) with low-E coatings, these assemblies improve the thermal efficiency of building facades, helping projects meet global eco-certifications.
For logistics operations and manufacturing plants, durability is the key priority. Our hot-dip galvanized prefab steel structural sheds offer cost-effective, long-span storage environments.
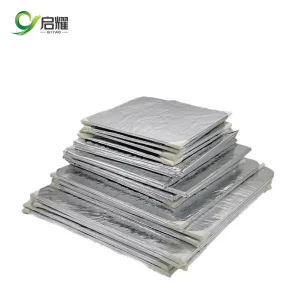
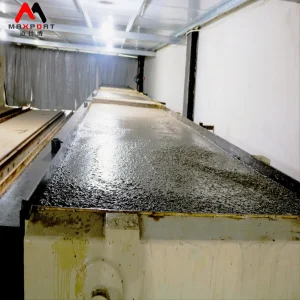
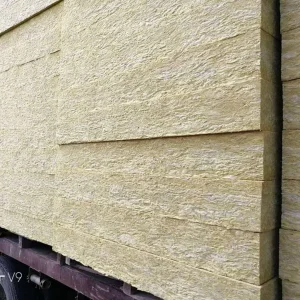
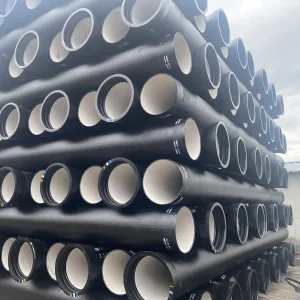
To support high-output operations, we configure automated block plants, rock wool insulated wall panels, and heavy ductile iron piping networks. This integrated approach simplifies procurement for industrial project managers.
How automation, sustainability requirements, and modular components are changing the building materials market.
Global environmental guidelines are shifting sourcing priorities toward lower carbon options. Project designers actively select products with verified environmental footprints. Using recyclable materials like aluminum frames, alongside high-density insulation materials like rock wool and vacuum insulated boxes, helps projects balance energy conservation with structural reliability.
Building designs are shifting toward modular components that require less onsite assembly time. Prefabricated steel framing, pre-glazed window units, and complete puzzle parking systems simplify construction schedules, reduce waste, and bypass typical delays caused by bad weather.
Technical answers to key structural, logistical, and compliance questions in bulk construction material sourcing.
We provide clear mill test certificates, CE certificates, and performance records for air, water, and wind structural tests. Our internal engineering department reviews all project specifications to ensure our designs match the mechanical and load requirements of the destination country.
All structural glass and fragile architectural panel assemblies are shipped in custom, close-sided plywood crates with cork spacers and corner guards. The containers are secured with high-tension strapping, and desiccant packs are added to control moisture levels throughout transit.
Yes. Backed by our engineering department and our CNC tooling lines, we fabricate window systems, steel frameworks, and decorative panels to match the dimensions and designs specified in your project's shop drawings.
Lead times depend on the technical complexity of the order, but standard custom runs are typically completed within 30 to 45 days. This allows sufficient time for design verification, extrusion setup, fabrication, and quality control checks.
Our design engineers generate structural shop drawings and calculate wind load capacity, thermal properties, and stress distribution. These reports are delivered to project engineers for approval before production begins.
Yes, we provide full shipping documentation including commercial invoices, packing lists, clean bills of lading, and certificate of origin documentation to help streamline customs clearance at your destination port.
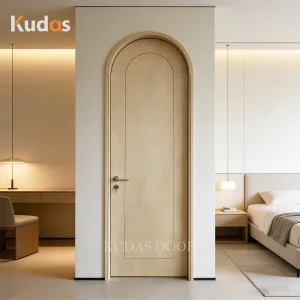
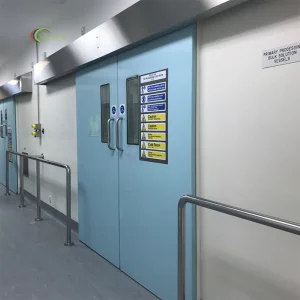
High-performance mechanical systems, custom entry solutions, insulated wall panels, and high-durability floor materials.