 Aura Mesh Window
Aura Mesh Window
Aura Mesh Window
Discover our highly customized, state-of-the-art product line encompassing structural steel engineering, thermal-break architectural glass, building components, and high-performance automated entrance systems.
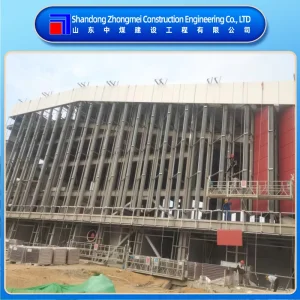
Engineered for fast structural assembly, meeting high wind resistance and structural design standards globally.
Learn More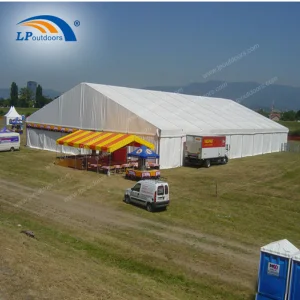
Modular high-span temporary warehouse structures offering rapid site deployment and structural protection.
Learn More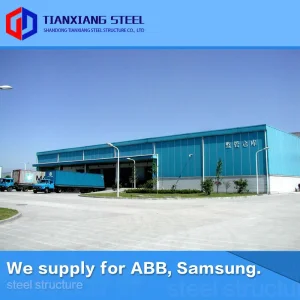
Fully certified structural steel profiles built strictly compliant with Canadian building regulations and EN codes.
Learn More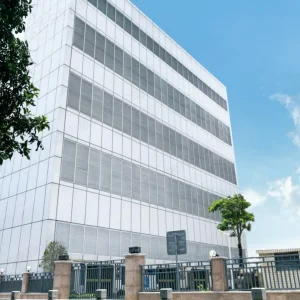
High-density vertical lift parking solutions designed to maximize urban spatial utilization and user efficiency.
Learn More
Impact-resistant architectural sliding systems featuring optimal thermal breaks and high-spec double glazing.
Learn More
Extended custom product division offering high thermal retention quilted winter apparel for global clients.
Learn More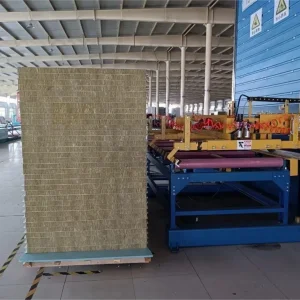
High-density rockwool core insulation panels, designed for optimal structural fireproofing and wall systems.
Learn More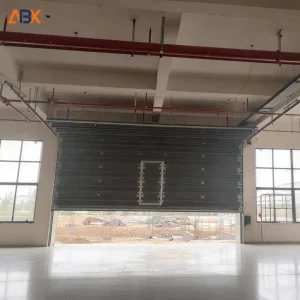
Heavy-duty overhead insulated sectional doors optimized for cold-chain facilities, logistics hubs, and warehouses.
Learn MoreEstablished in 2015 in Anyi County, Nanchang City, Jiangxi Province, our enterprise has consistently driven progress in the architectural metalwork, window, and structural facade industries. Today, we operate as a highly integrated R&D, processing, and distribution manufacturer covering an expansive 30,000 square meters.
Our industrial site features 6 glass deep-processing lines, 8 smart window and door production systems, and 4 high-output metal fence processing lines. Supported by 150 skilled operators and 45 specialized design and structural engineers, we ensure that every building kit, metal profile, and facade component aligns perfectly with custom regional specifications, including American Code, Canadian CSA, and European standards.
Over the past decade, we have transitioned from a localized aluminum extruder into a premier global exporter, delivering system-designed architectural facades, modern building products, and customized industrial structural kits to over 100 countries across Africa, Asia, Australia, and the Americas, maintaining a robust annual export valuation exceeding USD 8 million.
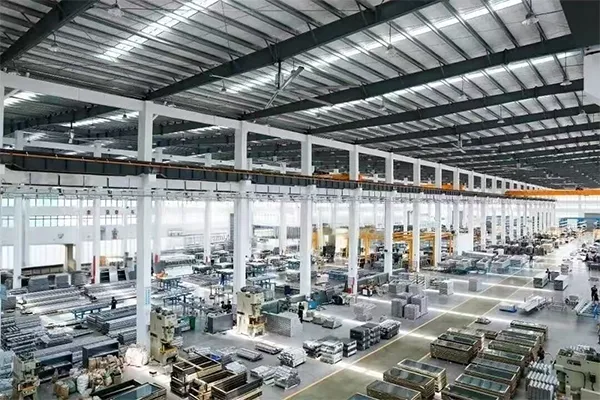
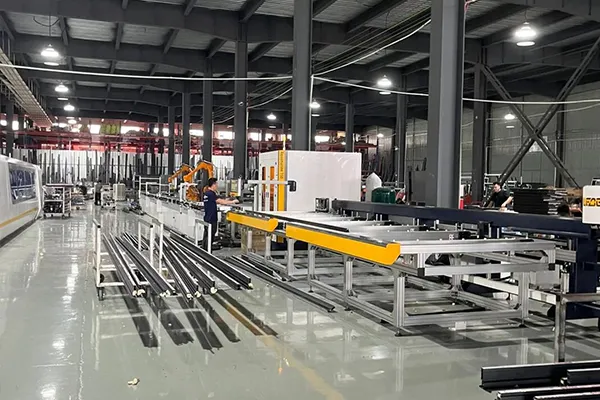
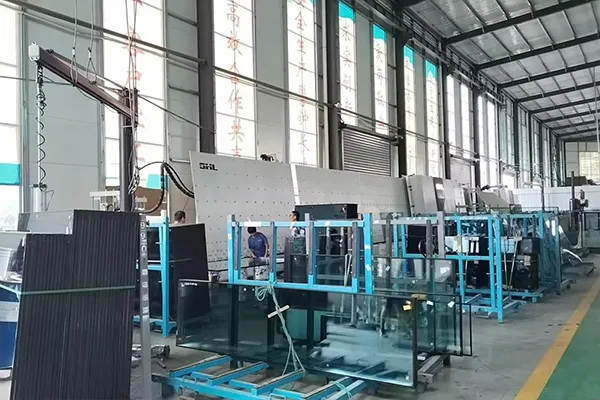
Our evolution focuses on a consolidated supply loop: sourcing high-grade architectural aluminum ingot, deep-processing structural components internally, designing custom structural profiles, and managing specialized shipping operations to minimize global transit transit damages. This direct oversight ensures unmatched cost-efficiency and technical accountability.
How local production clusters, raw-material advantages, and highly specialized automation deliver massive information gain and economic value to international commercial projects.
By operating inside Anyi County, the renowned aluminum fabrication hub of China, we benefit from streamlined access to premium aluminum alloys, specialized surface finish processes (electrophoresis, PVDF coating), and high-durability hardware accessories.
Our 45-person engineering department translates architectural sketches into structural execution plans, static wind load calculations, and comprehensive installation diagrams, ensuring full structural performance and on-site assembly alignment.
From wind-load testing to glass thermal efficiency validation, we ensure structural profiles meet local standards, including Canadian wind load specifications and American structural design requirements, ensuring global code compliance.
Optimizing build envelopes to drastically minimize HVAC power loads and structural failure risks.
Modern commercial exterior systems demand meticulous thermal and structural engineering. In cold-weather regions (such as Canada and the Northern United States), structural envelope design focuses heavily on minimizing U-factors and mitigating thermal bridging. Using advanced polyamide thermal-break strips in aluminum profiles prevents heat flow through window frames, matching green building initiatives worldwide.
For heavy-industrial structures, our sandwich panels leverage high-density rockwool cores. This design delivers dual benefits: exceptional Class-A1 fire protection and superior acoustical damping. Additionally, our architectural glass utilizes double-glazed configurations with low-emissivity (Low-E) coatings and argon gas infill. This keeps solar heat gain coefficients (SHGC) low, which prevents localized indoor heating and lowers mechanical HVAC energy loads in warm climates.
| System Component | Standard Spec Range | Target U-Value / R-Value | Primary Code Compliances |
|---|---|---|---|
| Thermal Break Sliding Doors | Double Glazed Low-E, 6mm + 12Ar + 6mm | U-Value ≤ 1.6 W/(m²·K) | AAMA / NFRC certified |
| Rockwool Sandwich Panels | 100mm Core Thickness, 120 kg/m³ Density | R-Value ≥ 25 hr·ft²·°F/BTU | ASTM E84 Class A, EN 13501-1 |
| Pre-Engineered Steel Frames | Q355B/Q345B High-Tensile Steel | Structural Integrity up to 250 km/h wind | AISC, CSA S16, Eurocode 3 |
Beyond energy efficiency, our logistics systems use automated mechanical technologies to improve space utilization. For example, our Multi-Level Circular Vertical Lift Parking Systems utilize intelligent hydraulic mechanisms and programmable logic controllers (PLCs). This allows hotels, retail complexes, and commercial centers to store up to ten times more vehicles than standard ground parking layouts.
How our manufacturing lines support complex industrial, institutional, and high-end residential projects globally.
Logistics terminals require reliable, fast, and thermally-insulated entryways. Our Commercial High Speed Spiral Doors combined with Industrial Sectional Doors ensure minimal thermal transfer during loading, maintaining warehouse temperature stability and lowering overall energy costs.
For remote industrial parks, rapid installation is critical. Our prefabricated building systems, structural steel members, and temporary modular warehouse shelters enable fast, on-site assembly, cutting down field labor costs.
Modern commercial projects require highly durable glazing and cladding. We process low-E glass and architectural frames that meet strict structural codes, delivering sleek aesthetics alongside long-term mechanical reliability.
Technical clarifications regarding structural compliance, custom engineering processes, and logistics safety.
Explore our technical range of specialized components, high-speed doors, solar warnings, and custom glazing systems.
High-grade structural steel connectors and secondary members built to exact US building standard dimensions.
Learn More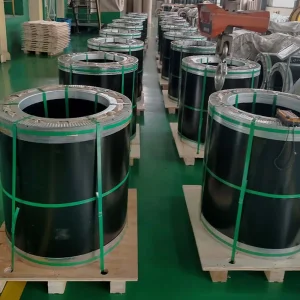
Industrial-grade high-durability elastomeric coatings for engines, heavy machinery, and high-pressure joints.
Learn More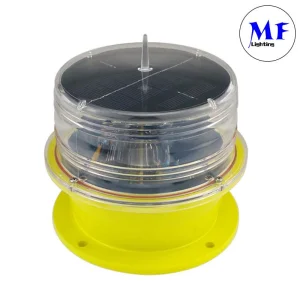
Waterproof, self-powered LED aviation warning beacons designed for telecommunication towers, chimneys, and tall buildings.
Learn More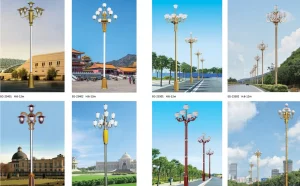
Custom architectural, landscape, and street-level smart LED lighting fixtures engineered to match design specs.
Learn More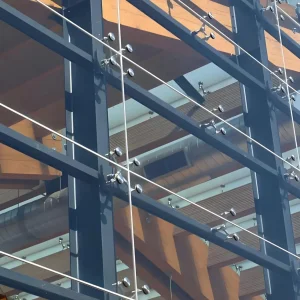
High-performance insulated glass panels featuring customized solar control coatings for commercial curtain walls.
Learn More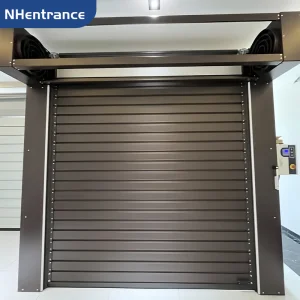
Fast-action, insulated aluminum rolling doors engineered for security and reduced cycle times in high-traffic bays.
Learn More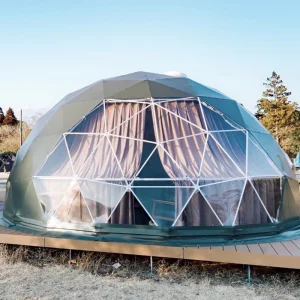
Highly durable, weather-resistant polycarbonate geodesic dome structures suitable for eco-resort hospitality.
Learn More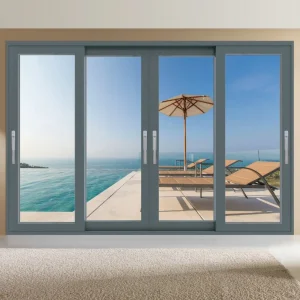
Fully sealed, thermal-insulated entryway doors designed to minimize building energy loss and drafts.
Learn More